
BS 8102 waterproofing: what UK homeowners must do
BS 8102 waterproofing: what UK homeowners must do
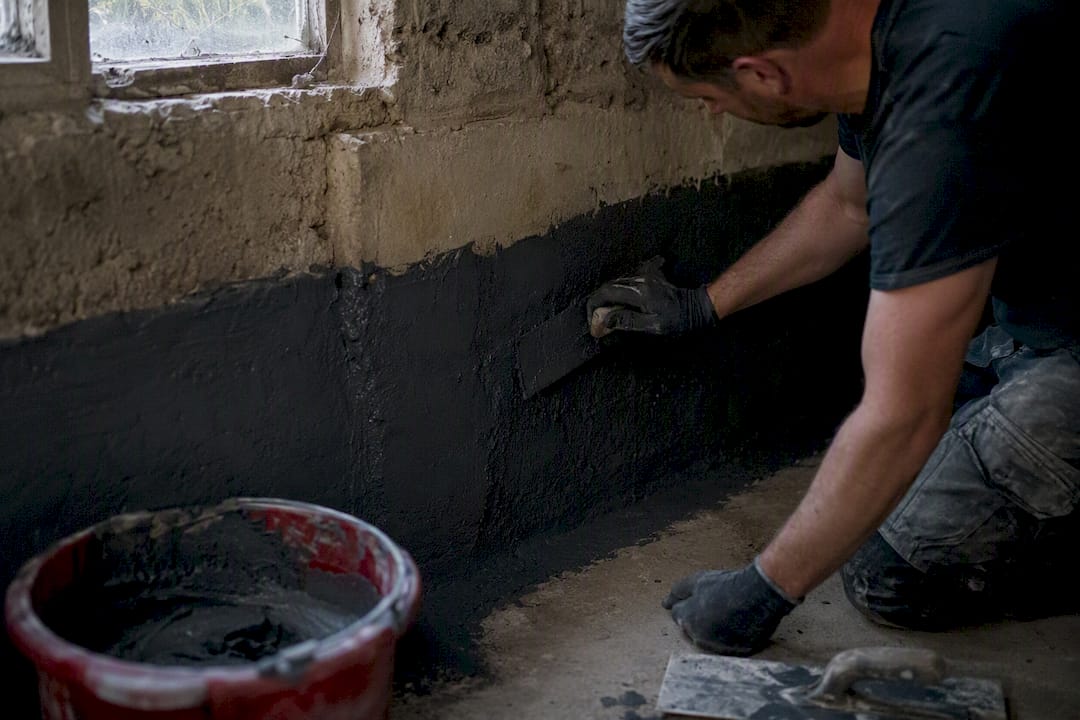
BS 8102:2022 is the British Standard for below-ground waterproofing in the UK, and it governs how basements, cellars, and other underground rooms are protected against water ingress. Your first job is not choosing a membrane. It is agreeing the correct grade with a qualified waterproofing specialist, based on how you intend to use the space, before any remedial work begins.
That decision shapes everything downstream, from the type of system installed to the guarantee you’re entitled to expect.
What this means in practice:
- A habitable room (bedroom, office, gym) needs a higher grade than a store cupboard or plant room.
- BS 8102:2022 requires a waterproofing design specialist to be involved from the earliest stage, not brought in to patch a finished room.
- The practical next step is a survey-led damp and waterproofing inspection, not buying a tanking kit and hoping for the best.
Key Takeaways
BS 8102:2022 compliance depends on matching the correct grade to intended use, appointing a specialist early, and documenting every stage of the work.
| Point | Details |
|---|---|
| Grade follows use, not depth | A habitable cellar needs Grade 3; a store room may only need Grade 1B. |
| Specialist appointment is early | BS 8102:2022 requires waterproofing design input before the scheme is finalised. |
| Combined systems need independence | Two systems must each perform alone; shared weak details double the risk, not the protection. |
| Detailing beats materials | Most real-world failures trace to penetrations and joints, not the membrane itself. |
| Survey-led process reduces risk | Quaypointplastering diagnoses the source first, then agrees a documented scope and written guarantee. |
Table of Contents
- What BS 8102:2026 covers and why it matters for homeowners
- Understanding grades and types: choosing the right performance level
- Applying BS 8102 to an existing basement or cellar
- Choosing a contractor: questions, evidence and guarantees to require
- Building control, compliance and keeping records that matter
- Maintenance and monitoring after waterproofing work
- Why survey-led waterproofing prevents repeat failures
- How Quay Point Plastering can help: book a damp & timber survey
- Official standards and authoritative guides
- Sources
What BS 8102:2026 covers and why it matters for homeowners
BS 8102:2022 is the code of practice covering protection of below-ground structures against water ingress, and it came into effect on 31 March 2022, replacing the 2009 edition. It sets out three broad waterproofing approaches: barrier systems, structurally integral concrete, and drained cavity systems, along with the performance grade each project needs to hit.
The 2022 revision changed more than dates on a cover page. It split the old Grade 1 into 1A and 1B, put fresh emphasis on appointing a waterproofing specialist before design begins, and introduced a formal Water Management Plan for the construction phase itself.
Where a basement allows some vapour or requires internal humidity control, BS 8102 hands over to BS 5250, the code covering moisture management and condensation control. The two standards work together rather than in competition: BS 8102 keeps bulk water out, BS 5250 manages what happens to moisture already inside the room.
- BS 8102 sets the waterproofing grade and system type.
- BS 5250 governs ventilation, dehumidification, and condensation risk once the room is in use.
- Neither standard replaces building control sign-off where structural work or new drainage is involved.
Pro Tip: Ask whether your specialist references both standards in their report. A survey that only mentions BS 8102 but ignores condensation risk in a converted cellar office is missing half the picture.
Understanding grades and types: choosing the right performance level
Your intended use of the space decides the grade, not the depth of the room or the age of the building. A cellar converted into a home office needs Grade 3 protection, dry and ventilated, even though a similar cellar next door used purely for storage might only need Grade 1B.
BS 8102:2022 defines four grades:
- Grade 1A tolerates some water seepage and damp patches, suitable for plant rooms and car parking where appearance is irrelevant.
- Grade 1B allows minor seepage but no significant damp staining, fit for storage areas.
- Grade 2 permits no water penetration but some damp staining is acceptable, used for workshops and storage of moisture-sensitive goods.
- Grade 3 demands a dry environment suitable for habitable rooms, offices, and leisure spaces, with humidity controlled to comfortable levels.
Alongside grades sit the three system types. Type A is a barrier system, membranes applied to the structure. Type B is structurally integral, using watertight concrete design and often referencing Eurocode 2 tightness classes alongside crack-width limits and waterstops. Type C is a drained cavity system, managing water that gets through rather than blocking it outright.
Combining two types does not automatically buy you a higher grade. The 2022 guidance is explicit that each system in a combined approach must perform independently. If both rely on the same weak detail, you have not doubled your protection. You have doubled your risk of the same failure happening twice.
Applying BS 8102 to an existing basement or cellar
Retrofitting an existing basement is a different exercise from designing one into new-build plans, and it starts with diagnosis rather than product selection.
- Commission a specialist damp and timber survey that maps moisture visually and identifies the actual source: penetrating damp through the structure, rising damp, or internal condensation.
- Agree the required grade and the anticipated head of water with your waterproofing specialist, factoring in ground gases and existing drainage capacity.
- Review remedial options suited to existing structures: drained Type C cavity systems are often the least disruptive; internal tanking works where external excavation isn’t feasible; structural repairs may be needed to bring a Type B element up to standard.
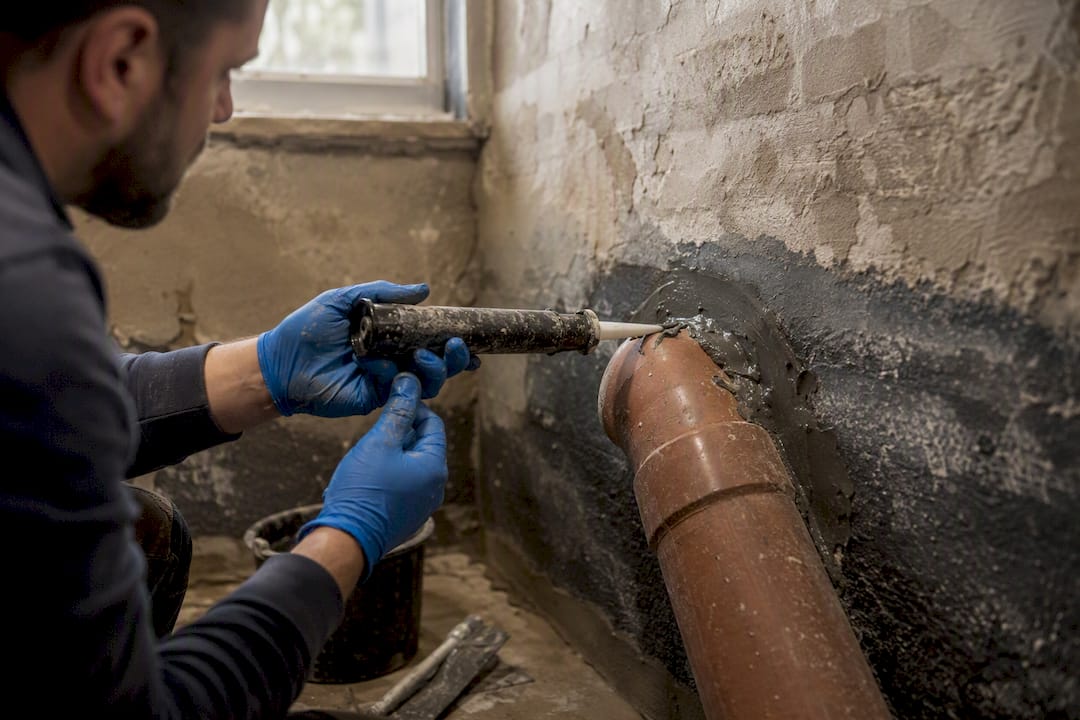
- Check detailing around every penetration, pipe run, and service entry before sign-off.
Older “sandwich” systems, where a membrane sits trapped between two layers of finish, fail more often at these penetration points than anywhere else. Poor detailing at service routes and construction joints causes more real-world failures than the membrane material itself.
Pro Tip: If a contractor can’t explain how they’ll detail around your existing soil pipe or electrical conduit, that gap in the answer is exactly where the next leak will start. For a wider look at remedial routes, our guide to basement waterproofing options covers the practical trade-offs in more depth.
Choosing a contractor: questions, evidence and guarantees to require
The paperwork you’re handed matters as much as the membrane going onto the wall. Before you sign anything, require the following.
- A named waterproofing design specialist with recognised competence, such as CSSW or an equivalent qualification, not a generic tradesperson.
- A written scope of works that references BS 8102:2022 by grade and type, not a vague promise to “sort the damp”.
- Method statements, product datasheets, and a Water Management Plan covering the construction phase itself.
- Written workmanship guarantees with clear aftercare terms, plus evidence from comparable local jobs.
Treat any quote that names a grade before a survey has taken place as a warning sign. So is a guarantee with no defined scope behind it. This is where a documented, survey-led approach earns its keep: you get findings first, then a scope, then a price, in that order, not the reverse.
Pro Tip: Ask to see how a contractor handles joint width and sealant detailing at movement joints. Poor joint design is a common, avoidable cause of early sealant failure around basement openings.
Building control, compliance and keeping records that matter
Building control typically gets involved when a basement conversion changes the use of the space, when structural repairs affect load-bearing elements, or when new drainage or discharge points are created. Not every damp repair needs sign-off, but structural waterproofing upgrades often do.
Keep these records regardless of whether building control is formally involved:
- The original survey report and moisture mapping.
- Design drawings and the agreed grade and system type.
- The Water Management Plan used during construction.
- Product datasheets and commissioning evidence.
- A maintenance schedule for ongoing checks.
This paperwork does more than satisfy a box-ticking exercise. It protects your warranty claims, supports insurance conversations, and reassures a future buyer’s surveyor that the work was done to a documented standard, not guessed at.
Maintenance and monitoring after waterproofing work
Waterproofing is not a fit-and-forget job. Check drainage outlets, sumps, and pumps regularly, along with visible junctions and every point where a service pipe passes through the structure.
Where your grade allows some vapour, manage condensation actively, through ventilation or dehumidification, in line with BS 5250 rather than leaving it to chance.
- Inspect sumps and pump alarms every few months, more often in wet winters.
- Watch for musty smells, new staining, or rising moisture meter readings.
- Call your specialist back at the first recurring sign of damp rather than waiting for it to spread.
Why survey-led waterproofing prevents repeat failures
Over 35 years, we’ve seen the same pattern repeat: waterproofing fails not because the membrane was wrong, but because nobody diagnosed the actual moisture source first. A documented survey, an agreed scope, and a written guarantee close that gap before work ever starts.
— Quay
How Quay Point Plastering can help: book a damp & timber survey
Quaypointplastering is the alternative to guesswork waterproofing quotes across Dorset, Hampshire, and Wiltshire: you get a documented survey and an agreed BS 8102-referenced scope before any work is priced, not after.
Our process starts with visual diagnosis and moisture mapping, the same groundwork any competent waterproofing specialist should insist on, and it ends with a written scope of works and a workmanship guarantee you can hand to a future buyer’s surveyor. Whether the issue is penetrating damp coming through an external wall or a cellar you want converted into usable space, the survey identifies the source before anyone talks about grades or membranes. Book a damp and timber survey and get findings, a defined scope, and a clear price, in that order.
Official standards and authoritative guides
- BS 8102:2022 overview (NBS)
- Basements
- BS 5250 condensation guidance (BSI)
- Basement waterproofing cost guide
Sources
- BS 8102:2022 Protection of below ground structures against water ingress - code of practice | NBS
- Basements
- The BS 8102:2022 Waterproofing Guide · CLW
- BS 5250: Management of moisture in buildings — BSI knowledge