

Waterproofing
Structural waterproofing
Responsible structural waterproofing assessment with clear design and delivery boundaries.
Why diagnosis matters
Treat the cause, then repair the damage
Structural waterproofing is a specialist design discipline, not simply a coating choice. Intended use, structure, groundwater, drainage and maintainability must be considered together.
Complimentary survey
Book Your Complimentary Survey
Over 35 years of independent expertise. Written findings included. No sales pressure. No obligation.
Book your complimentary surveyTechnical review
Dan, Director / Surveyor
Last reviewed: July 2026. Advice is general until the property, access and visible evidence have been assessed.
Guarantee & aftercare
Written guarantee terms are matched to qualifying work, with inclusions, exclusions and aftercare explained before acceptance.
What we consider
Possible causes and lookalikes
Below-ground water pressure
Complex existing structures
Conversions and change of use
Combined defects and movement
Inspection method
A clear work sequence
Step 1
Establish project requirements
Step 2
Confirm competence and design lead
Step 3
Develop coordinated specification
Step 4
Install with documented quality control
Scope boundaries
Honest about what the work does—and does not—cover
We only offer design or installation where current competence and insurance cover the defined responsibility. Otherwise an appropriately qualified waterproofing designer is introduced.
Complimentary specialist survey
Your Complimentary Specialist Survey
Backed by over 35 years of independent damp and timber expertise.
We believe in diagnosis before treatment. That's why we offer every homeowner and property manager in Dorset, Hampshire and Wiltshire a complimentary specialist survey — carried out by an experienced specialist, not a salesperson.
Over 400 combined reviews across Google and Checkatrade. Over 35 years protecting Dorset homes.
Common questions
About structural waterproofing
What standard applies?+
Below-ground waterproofing is commonly designed with reference to BS 8102 and project-specific responsibilities. Current requirements must be confirmed by the designer.
Can you guarantee a dry basement?+
Performance and guarantee terms depend on design, system, maintenance and exclusions. Unsupported universal promises are inappropriate.
Who owns the design?+
The appointment should state this clearly before work begins.
Is the specialist survey really free?+
Yes — completely. We offer every homeowner and property manager across Dorset, Hampshire and Wiltshire a complimentary specialist survey at no charge. This includes an on-site inspection, written findings, a clear scope of any recommended work, and an honest referral if the problem falls outside what we do. You pay nothing for the survey. You only pay if you commission the remedial work, and you are under no obligation to do so. The reason we do this is straightforward: we believe in diagnosing the problem before recommending a treatment. A proper inspection takes time, and we'd rather invest that time up front than quote a solution before we've understood the cause.
Not sure if this is your problem?
That's exactly what the survey is for. Book your complimentary specialist survey and one of our experienced team will identify the cause on-site, consider the alternatives, and give you written findings — at no charge and with no obligation.
Related services
Continue your investigation
Recent work
Photographed on our own projects
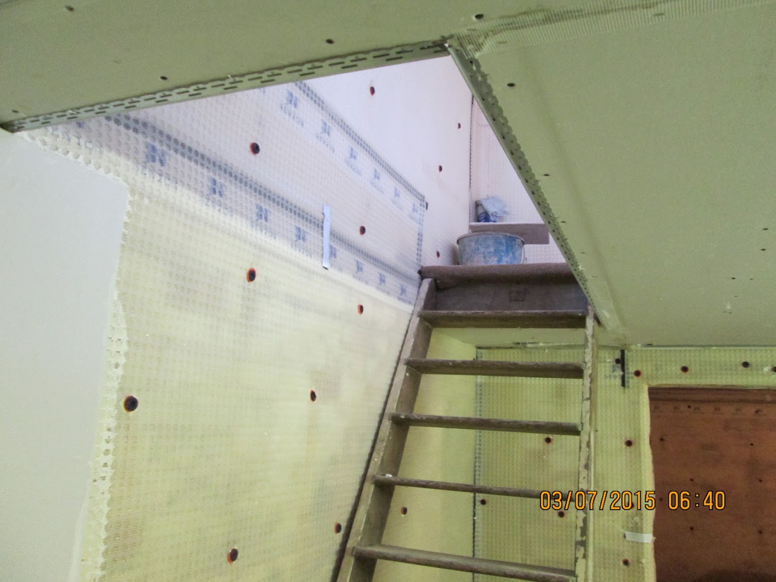
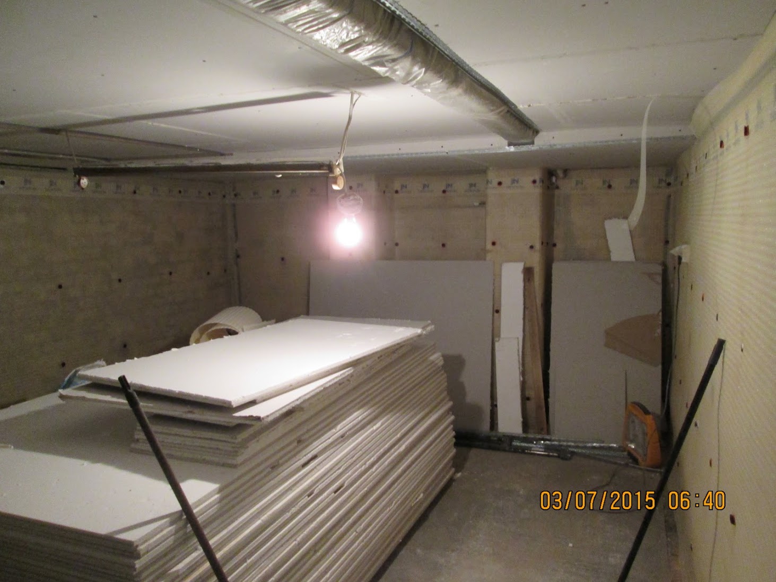
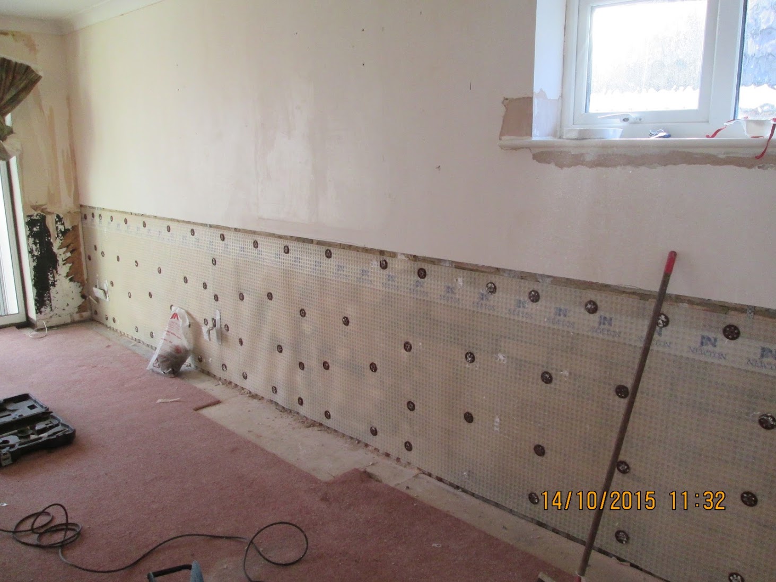
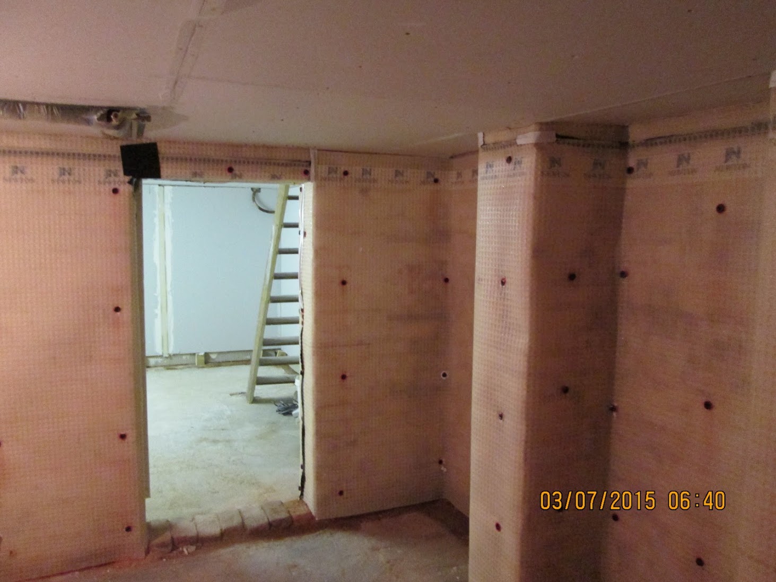
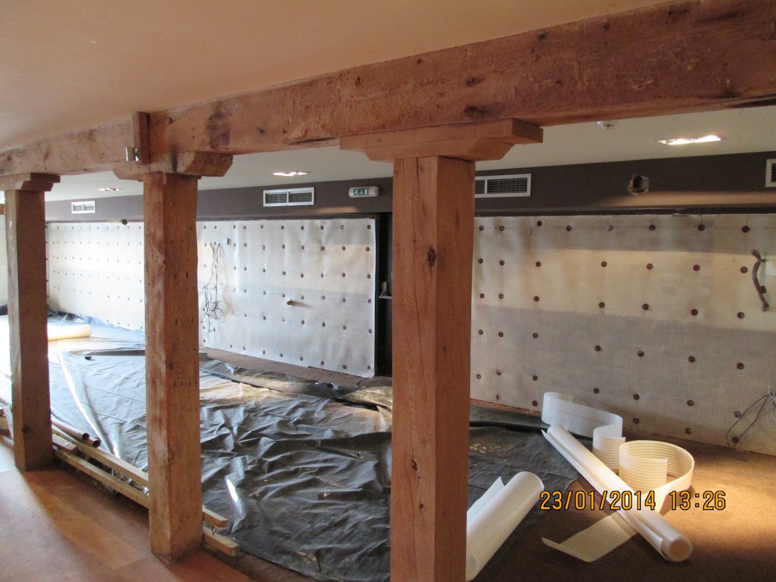
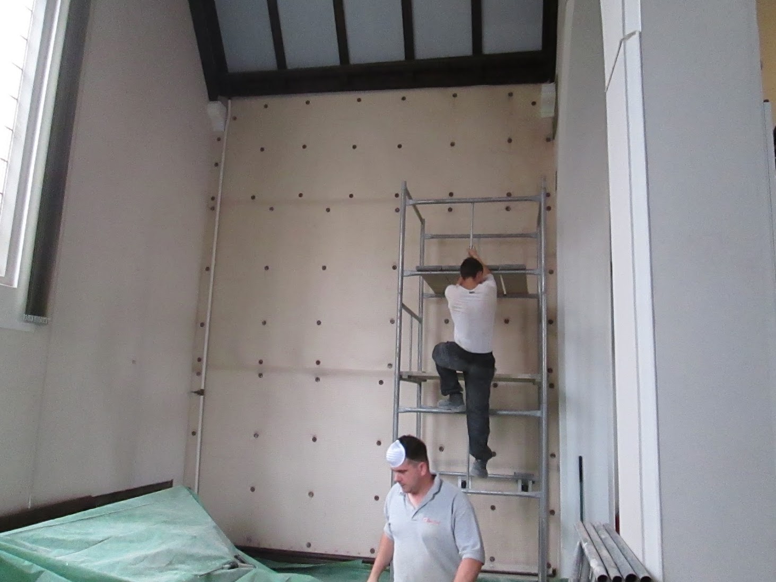
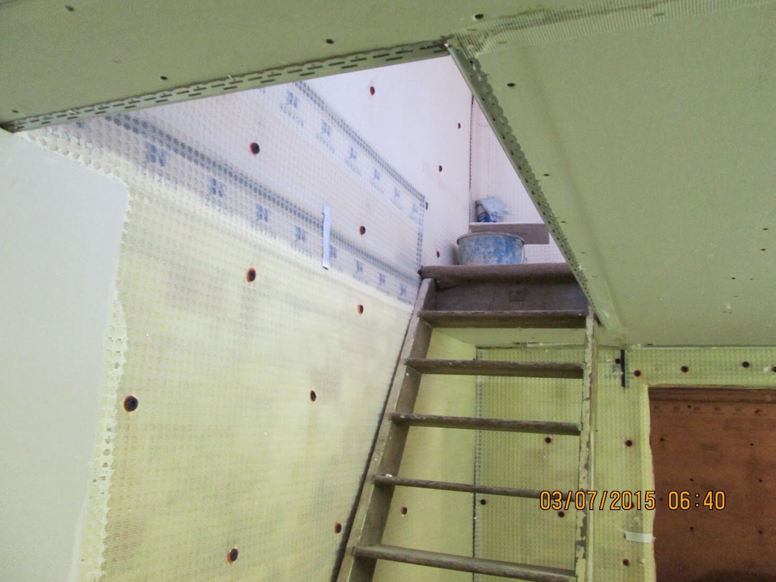
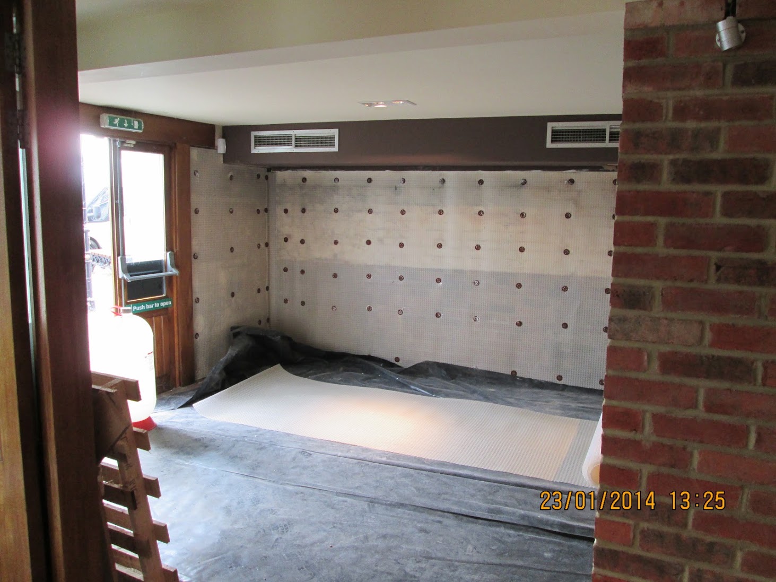
A selection of real jobs from this service, photographed on site across Dorset, Hampshire and Wiltshire.
Reviewed by local homeowners
Trusted across Dorset, Hampshire and Wiltshire
Independent feedback from customers on Google and Checkatrade — alongside over 35 years of damp proofing and plastering experience.

Next step
Claim your complimentary survey before choosing a treatment
Tell us what you can see, when it changes and where the property is. Photographs can help us triage the next step.