
Basement ventilation in the UK: a practical guide
Basement ventilation in the UK: a practical guide
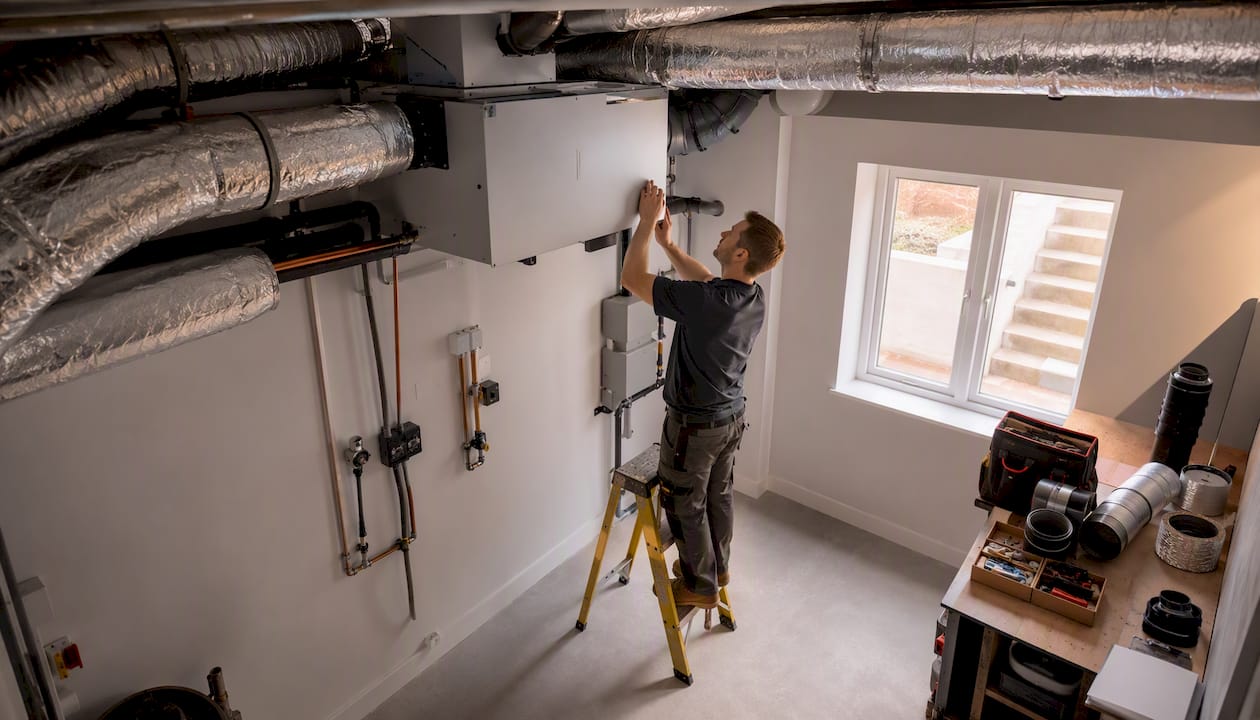
For a habitable basement conversion, mechanical ventilation with heat recovery (MVHR) is the standard specification under Approved Document F. For storage or service spaces, a continuous mechanical extract fan or a desiccant dehumidifier paired with background ventilation is usually sufficient. Either way, a survey before you specify equipment is the step most homeowners skip and later regret.
Three points that shape every decision:
- Approved Document F requires basements to be treated separately for ventilation calculations when there is no large permanent opening to the floors above. This commonly pushes the design towards mechanical solutions.
- BS 8102 sets the waterproofing grade targets your ventilation must complement. Ventilation alone cannot compensate for an inadequately waterproofed structure.
- Radon is a design input, not an afterthought. If your property sits in a radon-affected area, check Ukradon before specifying any system.
Your immediate next step: place a hygrometer in the basement for 48 hours, check whether your postcode falls in a radon-affected zone, and then decide whether to specify provisionally or book a survey first.
Key takeaways
Effective basement ventilation in the UK requires matching the system class to the intended use, complying with Approved Document F, and resolving any waterproofing or radon issues before specifying equipment.
| Point | Details |
|---|---|
| Match system to use | MVHR for habitable conversions; MEV or desiccant dehumidifier for storage and service spaces. |
| Approved Document F applies | Basements without a large permanent opening to upper floors are calculated as a separate dwelling, often requiring mechanical ventilation. |
| Desiccant over refrigerant in cold spaces | Desiccant dehumidifiers maintain efficiency below 10°C; refrigerant units lose performance at typical UK basement temperatures. |
| Test for radon before specifying | Properties in radon-affected areas need sub-slab extraction or pressure strategies integrated into the ventilation design from the start. |
| Survey first with Quaypointplastering | A documented survey across Dorset, Hampshire, and Wiltshire identifies moisture sources, waterproofing needs, and the right ventilation strategy before any equipment is purchased. |
Table of Contents
- Why poor basement ventilation causes serious problems
- Comparing your ventilation options for a UK basement
- Which mechanical system is right for your basement?
- Desiccant vs refrigerant dehumidifiers in cold UK basements
- Compliance, radon, and design constraints under UK regulations
- How to maintain your basement ventilation system
- What a professional basement ventilation survey should deliver
- What experienced specialists see that the guides miss
- Quaypointplastering: survey-led basement damp and ventilation assessments
- Sources
Why poor basement ventilation causes serious problems
Basements are structurally cold, often below the dew point of the air above them. Warm, moist air from the rest of the house descends, hits cold surfaces, and deposits moisture. Left unmanaged, that process produces condensation on walls and floors, mould growth on finishes and joinery, elevated CO₂ in occupied rooms, persistent odour, and, in radon-affected areas, accumulating gas that poses a genuine health risk.
The goals of a ventilation strategy are straightforward:
- Control relative humidity to below 60% RH to prevent mould growth and protect finishes.
- Exchange air to dilute CO₂, odours, and pollutants in habitable rooms.
- Manage radon where testing indicates elevated levels.
- Protect the building fabric by reducing condensation on cold surfaces and within cavity drain membranes.
Ventilation and dehumidification work together rather than as alternatives. Ventilation exchanges air; dehumidification removes latent moisture from air that is already in the space. In a cold UK basement, bringing in warm, humid outside air can actually increase condensation on cold surfaces. Practitioners therefore often favour a controlled approach: mechanical ventilation to manage air quality, with active dehumidification to manage latent moisture load.
Pro Tip: *Buy a digital hygrometer with a min/max memory function and leave it in the basement for at least 48 hours before making any decisions.
If you are already seeing black mould on walls or ceilings, that is a sign the moisture load has exceeded what the current air movement can handle.
Comparing your ventilation options for a UK basement
Natural ventilation works in a limited range of basement layouts. Cross-ventilation requires openings on opposing walls at or above ground level. Passive stack relies on a temperature differential to draw air upward. Trickle vents in window frames provide background ventilation but are ineffective in rooms that are entirely below ground. Specialist guidance confirms that mechanical ventilation is commonly required for habitable below-ground rooms or where humidity is persistently high.
A few points worth noting on the table above. PIV units are designed for whole-house condensation control and are not a substitute for extract ventilation in wet rooms. Decentralised heat recovery ventilation (HRV) units suit retrofit situations where duct runs are impractical. MVHR is the preferred solution for a fully habitable basement but requires careful duct routing and commissioning to meet Approved Document F performance targets.
Which mechanical system is right for your basement?
MVHR (mechanical ventilation with heat recovery)
For a habitable basement that lacks a large permanent opening to the floors above, it is the system class most likely to satisfy Approved Document F on both air quality and energy grounds. Duct runs must be insulated to prevent condensation within the ductwork, and the unit needs a commissioning certificate showing balanced supply and extract flows. Noise is a genuine consideration: specify a unit with a sound-power level below 35 dB(A) for bedroom-adjacent installations, and locate the plant away from sleeping areas where possible.
Typical installed cost for a basement-only MVHR system can vary depending on the number of rooms served and duct complexity. Running costs are low because heat recovery reduces the heating load the ventilation would otherwise impose.
MEV (mechanical extract ventilation)
MEV runs continuously at a low background rate and boosts on demand in wet rooms. It is acceptable under Approved Document F for dwellings where a single extract point serves the whole space, and it suits storage or utility basements where supply air can enter through background ventilators or gaps in the building fabric. The risk in a basement is depressurisation: if the extract rate exceeds the available supply path, the system can pull air through cavity drain membranes or floor joints, carrying moisture with it.
Extract fans and decentralised HRV
A single extract fan in a utility room or shower room is the simplest mechanical solution and costs £150–£600 installed. It does not address the wider basement air quality. Decentralised HRV units, such as those from Vent-Axia or Zehnder, recover heat from the extracted air and supply filtered fresh air through the same wall aperture. They suit retrofit projects where running ductwork is impractical, and at £400–£900 per unit they are cost-effective for one or two rooms.
PIV (positive input ventilation)
PIV introduces a gentle positive pressure of filtered air, typically from the loft, to dilute and displace stale air throughout the dwelling. It is not a basement-specific solution and does not provide extract ventilation. For a basement with persistent condensation as part of a whole-house problem, PIV can help, but it should not be the primary strategy for a below-ground habitable room.
Pro Tip: Approved Document F requires commissioning evidence: balanced flow rates, filter access confirmed, and a handover record. Ask your installer for this documentation before signing off the job.
For a broader view of how mechanical services interact with building compliance, the UK compliance guide from Delta First covers the regulatory framework in useful detail.
Desiccant vs refrigerant dehumidifiers in cold UK basements
Dehumidification is often the most practical first line of defence in an unheated or cold basement. The choice of type matters significantly at low temperatures.
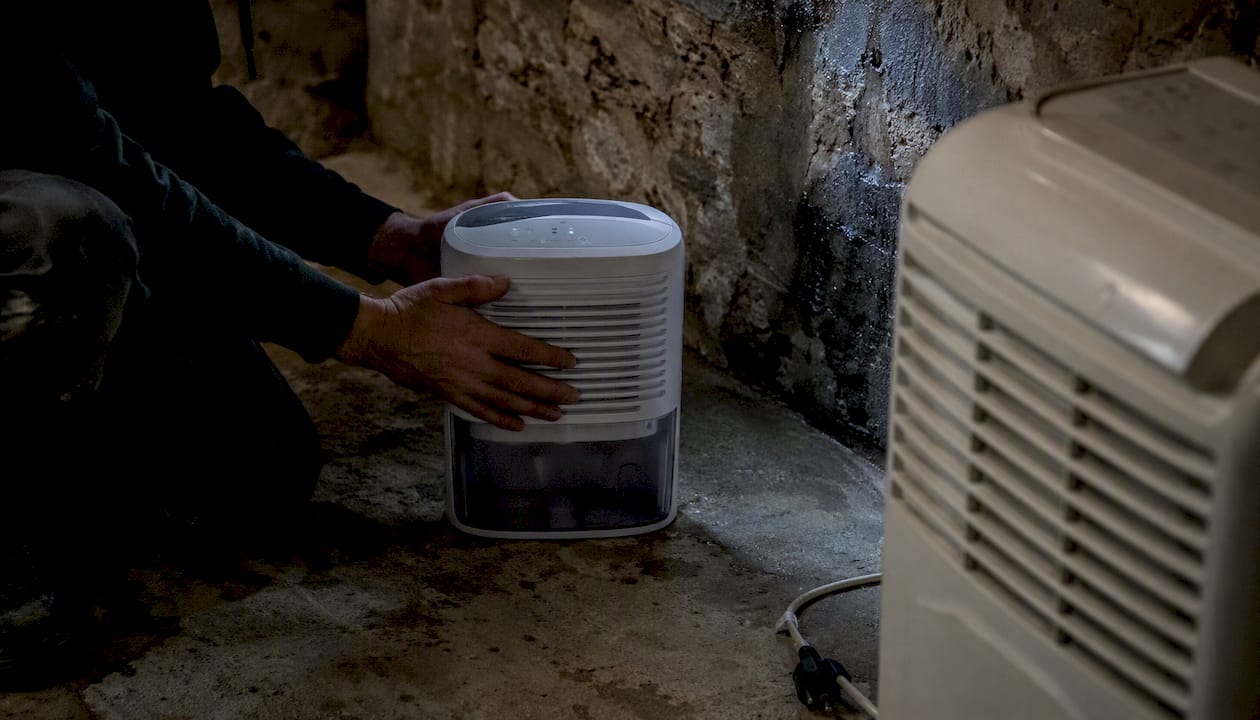
Dantherm Group’s guidance confirms that desiccant dehumidifiers maintain their moisture-removal efficiency at temperatures below approximately 10°C, where refrigerant (compressor-based) units typically lose performance. An unheated UK basement in winter will regularly sit at 8–12°C. A refrigerant unit in that environment may remove very little moisture while still consuming electricity.
Use this checklist to select the right unit:
- Measure the ambient temperature over a full week. If it regularly falls below 10°C, specify a desiccant unit.
- Calculate the moisture load: match the unit’s litre-per-day capacity to the basement’s floor area, ceiling height, and expected occupancy or moisture sources.
- Set the humidistat to maintain 50–60% RH. This is the target band that prevents mould growth without over-drying the space.
- Check the drainage route: a unit running continuously needs either a gravity drain or a condensate pump. Manual emptying is not practical for a basement running year-round.
- Pair with ventilation: use the dehumidifier to control latent moisture and a ventilation system to manage CO₂ and odour. The two functions are complementary, not interchangeable.
Pro Tip: In a cold basement, combining a desiccant dehumidifier with a low-rate extract fan gives you moisture control and air exchange without the cost and complexity of full MVHR. This is a practical interim solution while a conversion is planned.
As Homebuilding’s guidance notes, dehumidifier selection must match the basement’s ambient temperature. Fitting a refrigerant unit in a cold cellar is one of the most common and costly specification errors.
Compliance, radon, and design constraints under UK regulations
Approved Document F requirements
Approved Document F sets minimum background ventilation rates, extract rates for wet rooms, and whole-dwelling air change targets. Where a basement lacks a large permanent opening to the floors above, it must be treated as a separate single-storey dwelling for ventilation calculations. This increases the ventilation requirement and frequently makes mechanical solutions the only compliant route. Whole-dwelling background ventilation guidance references 0.3 air changes per hour (ACH) as a continuous target, with higher extract rates required for kitchens, bathrooms, and utility rooms.
Radon as a design input
Radon is a naturally occurring radioactive gas that accumulates in enclosed below-ground spaces. Harper Latter Architects’ guidance is clear: radon test results and intended room use should be treated as early design inputs so that ventilation and any radon mitigation are integrated from the start, not retrofitted. Where testing via ukradon.org shows levels above the UK action level of 200 Bq/m³, ventilation alone is insufficient. Sub-slab extraction or positive-pressure strategies must be integrated into the ventilation design.
Radon mitigation and ventilation must be designed together. A system that ventilates well but leaves radon unresolved does not protect the occupants. Test first, then specify.
Placement and routing
- Route supply and extract terminals to exposed external walls where possible.
- Avoid penetrating retaining walls or waterproofed structures without specialist detailing; a poorly sealed duct penetration can compromise the waterproofing system.
- Coordinate duct routes with cavity drain membrane drainage channels and sump positions.
- Confirm fire compartmentation: ducts passing through compartment floors or walls require fire dampers or intumescent sleeves in accordance with Approved Document B.
- Acoustic separation between the basement and upper floors must account for duct-borne noise paths.
For projects where basement waterproofing is also required, ventilation penetrations must be agreed with the waterproofing designer before installation begins.
How to maintain your basement ventilation system
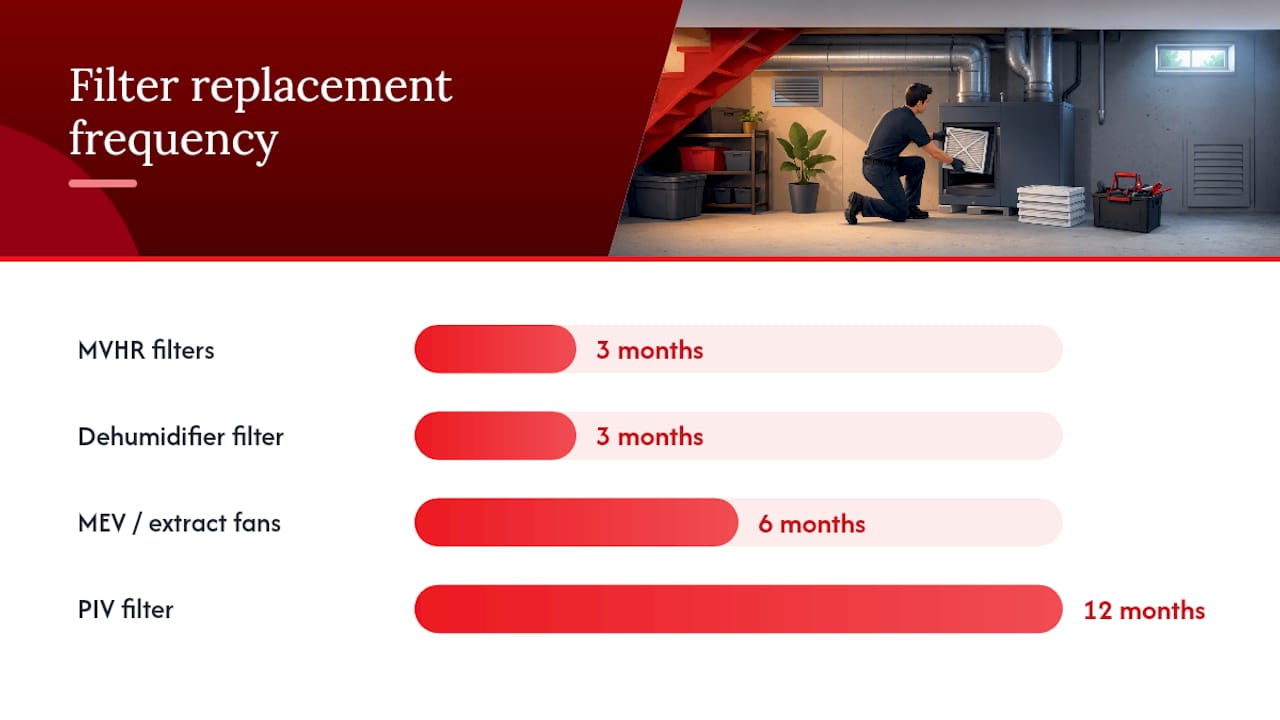
Ventilation systems that are installed and forgotten degrade quickly. A structured maintenance routine keeps performance within the commissioned parameters and catches faults before they cause damage.
Routine tasks by system type:
- MVHR: replace supply and extract filters every 3 months in a basement environment (more frequently than above-ground installations due to higher humidity and dust load); check condensate drain monthly; inspect fan bearings annually; re-balance flows every 2–3 years or after any building works.
- MEV / extract fans: clean or replace filters every 6 months; check that boost controls respond correctly; confirm extract grilles are unobstructed.
- Dehumidifiers: empty or confirm auto-drain is functioning; clean the filter every 3 months; service the unit annually.
- PIV units: replace the filter annually; check the supply diffuser is unobstructed.
For a structured approach to mechanical system upkeep, Delta First’s HVAC maintenance guidance sets out a practical framework applicable to basement installations.
Monitoring routine:
- Place hygrometers in two or three locations (near an external wall, in the centre of the space, and near any moisture source).
- Install a CO₂ sensor in any habitable room; log readings over at least two weeks to identify patterns.
- Review readings monthly. Sustained readings above 60% RH or CO₂ above 1,000 ppm indicate the system is undersized or has developed a fault.
- Keep a log of seasonal trends. UK basements typically see peak humidity in autumn as warm, moist air meets cooling surfaces.
Common faults to watch for:
- Undersized fans that cannot maintain the commissioned flow rate against duct resistance.
- Depressurisation pulling moist air through cavity drain membranes when extract exceeds supply.
- Intake terminals positioned near bin stores, boiler flues, or vehicle access, drawing polluted air into the supply stream.
- Noise complaints caused by vibration transmission through rigid duct connections; flexible connectors at the unit resolve most cases.
What a professional basement ventilation survey should deliver
A survey is not a sales visit. A properly conducted inspection produces documented findings you can act on regardless of who carries out the work. Before commissioning any ventilation system, you should expect the following from a professional assessment.
Survey deliverables:
- Humidity and temperature logging results from at least 48 hours of monitoring.
- Radon test summary and recommendation if the property is in an affected area.
- Building fabric inspection covering walls, floor slab, junctions, and any existing waterproofing.
- Waterproofing review identifying whether the current system meets BS 8102 Grade 3 for habitable use.
- Recommended ventilation strategy with estimated capacities, equipment class, and terminal placement.
- Written scope of work covering equipment specification, access requirements, commissioning procedure, and maintenance plan.
- Guarantee terms in writing, covering both the installation and any associated remedial works.
A survey-first approach prevents overspecification. It also identifies hidden moisture paths, such as penetrating damp through walls or rising damp at the floor perimeter, that ventilation alone cannot resolve. Fitting an MVHR system into a basement with an unresolved waterproofing defect is an expensive way to manage a symptom rather than the cause.
A professional scope of work should specify: the MVHR or MEV unit model and rated flow, duct diameters and insulation specification, terminal positions on a dimensioned drawing, commissioning flow-rate targets, filter change schedule, and the name of the person responsible for the commissioning certificate. If a quote does not contain this level of detail, ask for it before signing.
What experienced specialists see that the guides miss
Most articles on basement ventilation treat the choice of system as the primary decision. In practice, the system choice is straightforward once you know what you are dealing with. The harder part is establishing what you are actually dealing with.
The most common error is specifying ventilation before the moisture source is identified. Each requires a different response. Fitting an MVHR unit into a space with an active water ingress path will not resolve the problem; it will run continuously at high load, consume energy, and eventually fail.
The second common error is ignoring radon because it is invisible. Properties across parts of the South West, the Midlands, and other radon-affected zones carry a genuine risk. A basement conversion without a radon test is an incomplete design.
The third is designing for installation convenience rather than maintenance access. A dehumidifier tucked behind a stud wall, or an MVHR unit above a fixed ceiling with no access panel, will not be serviced. Systems that are not serviced fail. Design for access from the start.
The practical priorities, in order: survey first, coordinate waterproofing and ventilation in the same design process, specify for the actual use (a wine cellar, a gym, a cinema room, and a bedroom have genuinely different humidity and air quality targets), and build in maintenance access before the finishes go on.
*— Quay
Quaypointplastering: survey-led basement damp and ventilation assessments
Getting the ventilation right starts with knowing what you are actually dealing with. Quaypointplastering offers a damp and timber survey that covers the full picture: humidity logging, visual fabric inspection, waterproofing review, and a written scope of work with guarantee terms. The survey identifies whether your basement needs ventilation, waterproofing, dehumidification, or a combination, before any money is spent on equipment.

The service covers radon-aware ventilation planning, MVHR and MEV selection guidance, cavity drain membrane coordination, and commissioning requirements under Approved Document F. Quaypointplastering operates across Dorset, Hampshire, and Wiltshire, with over 35 years of experience in survey-led damp and moisture diagnosis. To book your inspection and receive a written report with a defined scope of work, contact Quaypointplastering directly or visit the damp and timber survey page.
Sources
- ADF1_2026.pdf
- Desiccant dehumidifiers for basements and cellars | Dantherm Group
- Ukradon
- Basement ventilation — Homebuilding